
BEDS3
BATHS3 full
SQUARE FEET1,660
MLS#2628018
STATUSActive
PROPERTY TYPEResidential - Single Family
SUBDIVISIONMayes Co Unplatted
SCHOOLLocust Grove - Sch Dist
Property Description
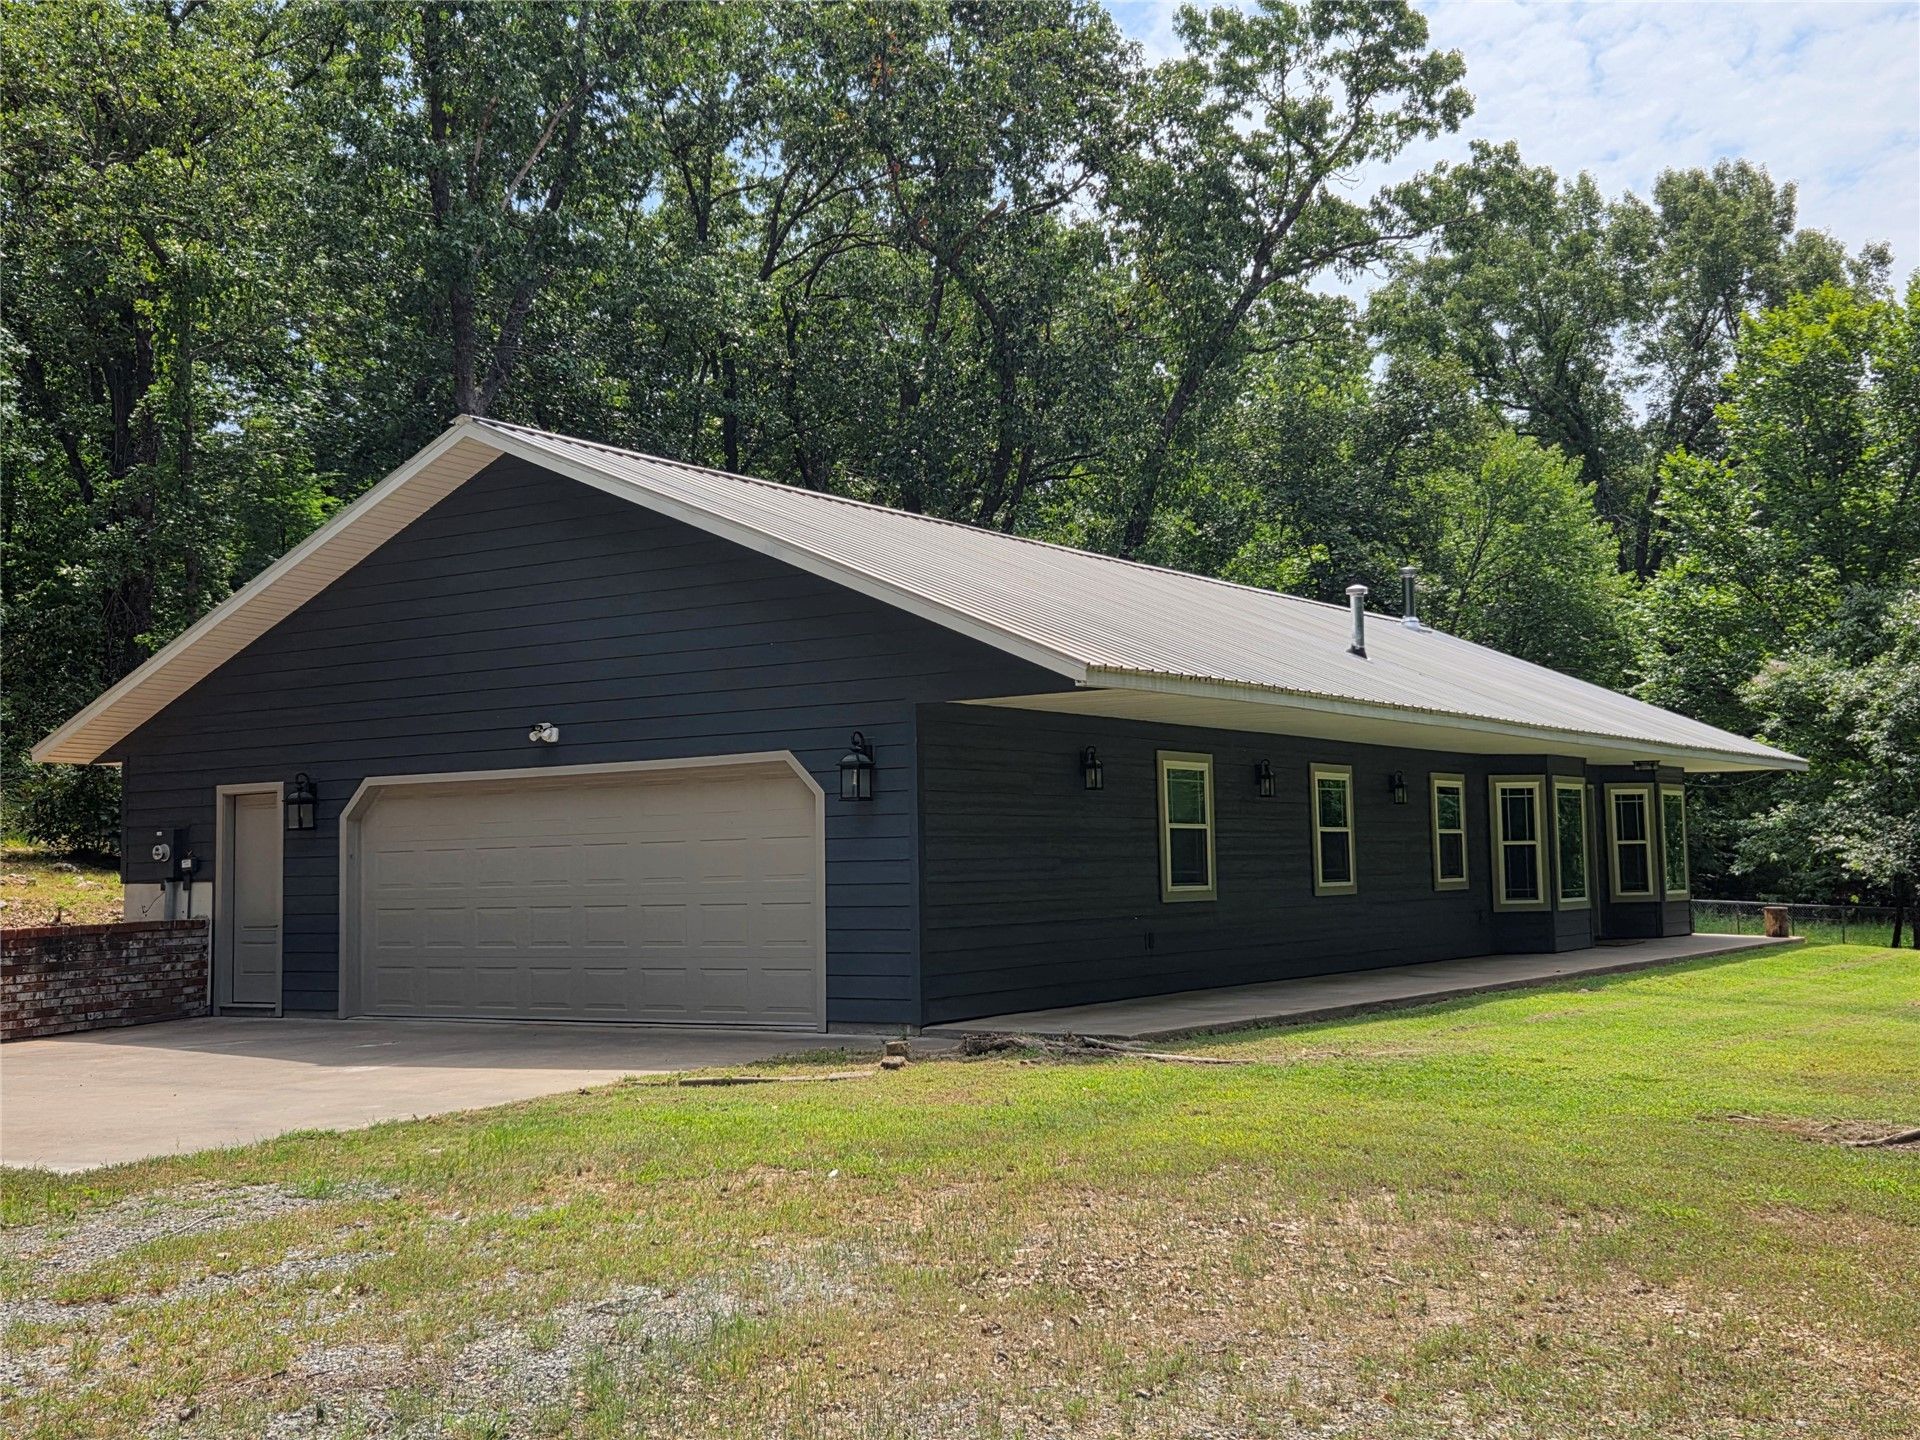
Nestled on 2.73 (+/-) wooded acres, this private retreat just outside of town features a 3-bedroom, 3-bath home that has been completely renovated and a 30x40 shop built in 2024. Inside, a great room with soapstone woodstove opens to the dining area and a beautifully updated kitchen with new lovely custom cabinets, marble and quartz counters, a farmhouse sink, induction range with vent hood and all new appliances. Additional features inside include large primary bedroom with private bath & walk-in closet, 2nd bedroom also features private bath, and all the bathrooms have new tub/shower, vanities, flooring, fixtures & toilets. Other updates include new double hung windows, white Oak hardwood floors, carpet, Hardie board siding, interior & exterior doors, and a 6x6x6 above ground storm shelter installed in garage. Extra details include smart fans, smart thermostat, smart exterior lights, smart garage opener, and much more. With plenty of space to roam and room to work or play, this property offers the perfect blend of beauty, comfort, privacy, and functionality. See to appreciate all this move in ready home offers. Seller currently holds an active real estate license in Oklahoma.
Property Features
Property Type: Residential - Single Family
Basement: None
Cooling: Central Air
Fireplaces: 1
Garage: 2 car attached
Heating: Central, Electric, Heat Pump
Home Style: Ranch
Lot Size: 2.73 Acres
Roof Type: Metal
Stories: 1.0
Taxes: $2,653
Year Built: 1998
Amenities
High Speed Internet
Quartz Counters
Stone Counters
Wired for Data
Electric Oven Connection
Electric Range Connection
Gravel Driveway
Other
Feature Descriptions
Accessibility: Accessible Entrance
Appliances: Dishwasher, Electric Water Heater, Disposal, Microwave, Oven, Range, Refrigerator, Stove
Body of Water: Hudson Lake
Building Features: Handicap Access
Days on Site: 1
Exclusions: 2 internet routers, security camera hub and 2 cameras in the house
Exterior: HardiPlank Type, Wood Frame
Fencing: Partial
Fireplace: Wood Burning Stove
Flooring: Carpet, Hardwood, Tile, Wood
HOA Y/N: No
Laundry: Washer Hookup, Electric Dryer Hookup
Lot: Mature Trees, Rolling Slope
Parcel#: 0000-23-20N-20E-2-010-00
Parking: Attached, Garage, Garage Faces Side, Storage
Parking Notes: Attached, Garage, Garage Faces Side, Storage
Patio/Porch: Covered, Porch
Security: Safe Room Interior
Sewer: Septic Tank
Utilities: Electricity Available, Water Available
Water: Public
Water Features: Other
Window: Vinyl
Local Schools
High School: Locust Grove
Elementary School: Locust Grove
School District: Locust Grove - Sch Dist
Listed By / Shown By
Listed By
Agency Name: Coldwell Banker Select
Shown By
Agent Name: Michael Wood
Agent Phone: (405) 410-1999
Agency Title: Chinowth & Cohen

Estimate Your Payment
Estimated Payment
$ 1,207.84 per month $872.42 Principal & Interest $221.08 Property Tax $114.33 Homeowner's Insurance
6430 E 560 | MLS# 2628018
This single family home located at 6430 E 560 , Locust Grove, OK 74352 is currently listed for sale with an asking price of $392,000. This property was built in 1998 and has 3 bedrooms and 3 full baths with 1660 sq. ft. E 560 is located in the Mayes Co Unplatted subdivision within the Locust Grove - Sch Dist school district. Search Mayes Co Unplatted real estate on mwood.ccoklahoma.com today.